190–194 Stratford High Street
A summary of the site, its changing surroundings and our revised proposals for a new aparthotel building.
About the site
The site is on the north side of Stratford High Street. At present, it contains two three-storey terraced buildings.
The ground floor contains offices, professional services and one residential flat. There are three further residential flats on the upper floors.
The building to the east is the Holiday Inn Express. To the west is Apollo Court, part of the large One Eighty Stratford High Street development completed in 2017.

Within the area
Stratford has always been changing, and the streetscape of Stratford High Street has been transformed within a generation.
Better transport connections and Olympic regeneration programmes have brought major development schemes to many of the area’s larger former industrial sites. As a result, there are now many recently constructed tall buildings along and around the High Street.
Nos. 190–194 did not previously stand out and are not buildings of particular architectural distinction. They are two modest buildings which fitted comfortably within the High Street as it once was.
Previous applications
Redevelopment of the site was considered in detail during 2023 and 2024. The initial plans were for a 15-storey building containing 72 serviced apartments and five flats.
The plans were revised following consultation. A planning application was subsequently submitted to the London Legacy Development Corporation to demolish the current buildings and construct a 12-storey building containing serviced apartments and seven homes.
Following further consultation with near neighbours and the local community, the proposals did not proceed and the application was withdrawn.
Our proposals in more detail
We have established a series of objectives to guide the revised design and ensure that it makes a positive contribution to Stratford High Street.
-
01
Make efficient use of the land through sensitive demolition and high-quality rebuilding.
-
02
Repair a missing link within the Stratford High Street street scene.
-
03
Make a positive contribution to the character of the existing High Street.
-
04
Support Stratford’s economy and meet an identified need for visitor accommodation.
-
05
Improve the street frontage, pavement environment and wider public realm.
-
06
Deliver a highly sustainable new building designed for Stratford’s future.
-
07
Provide high-quality and flexible accommodation for visitors to Stratford.
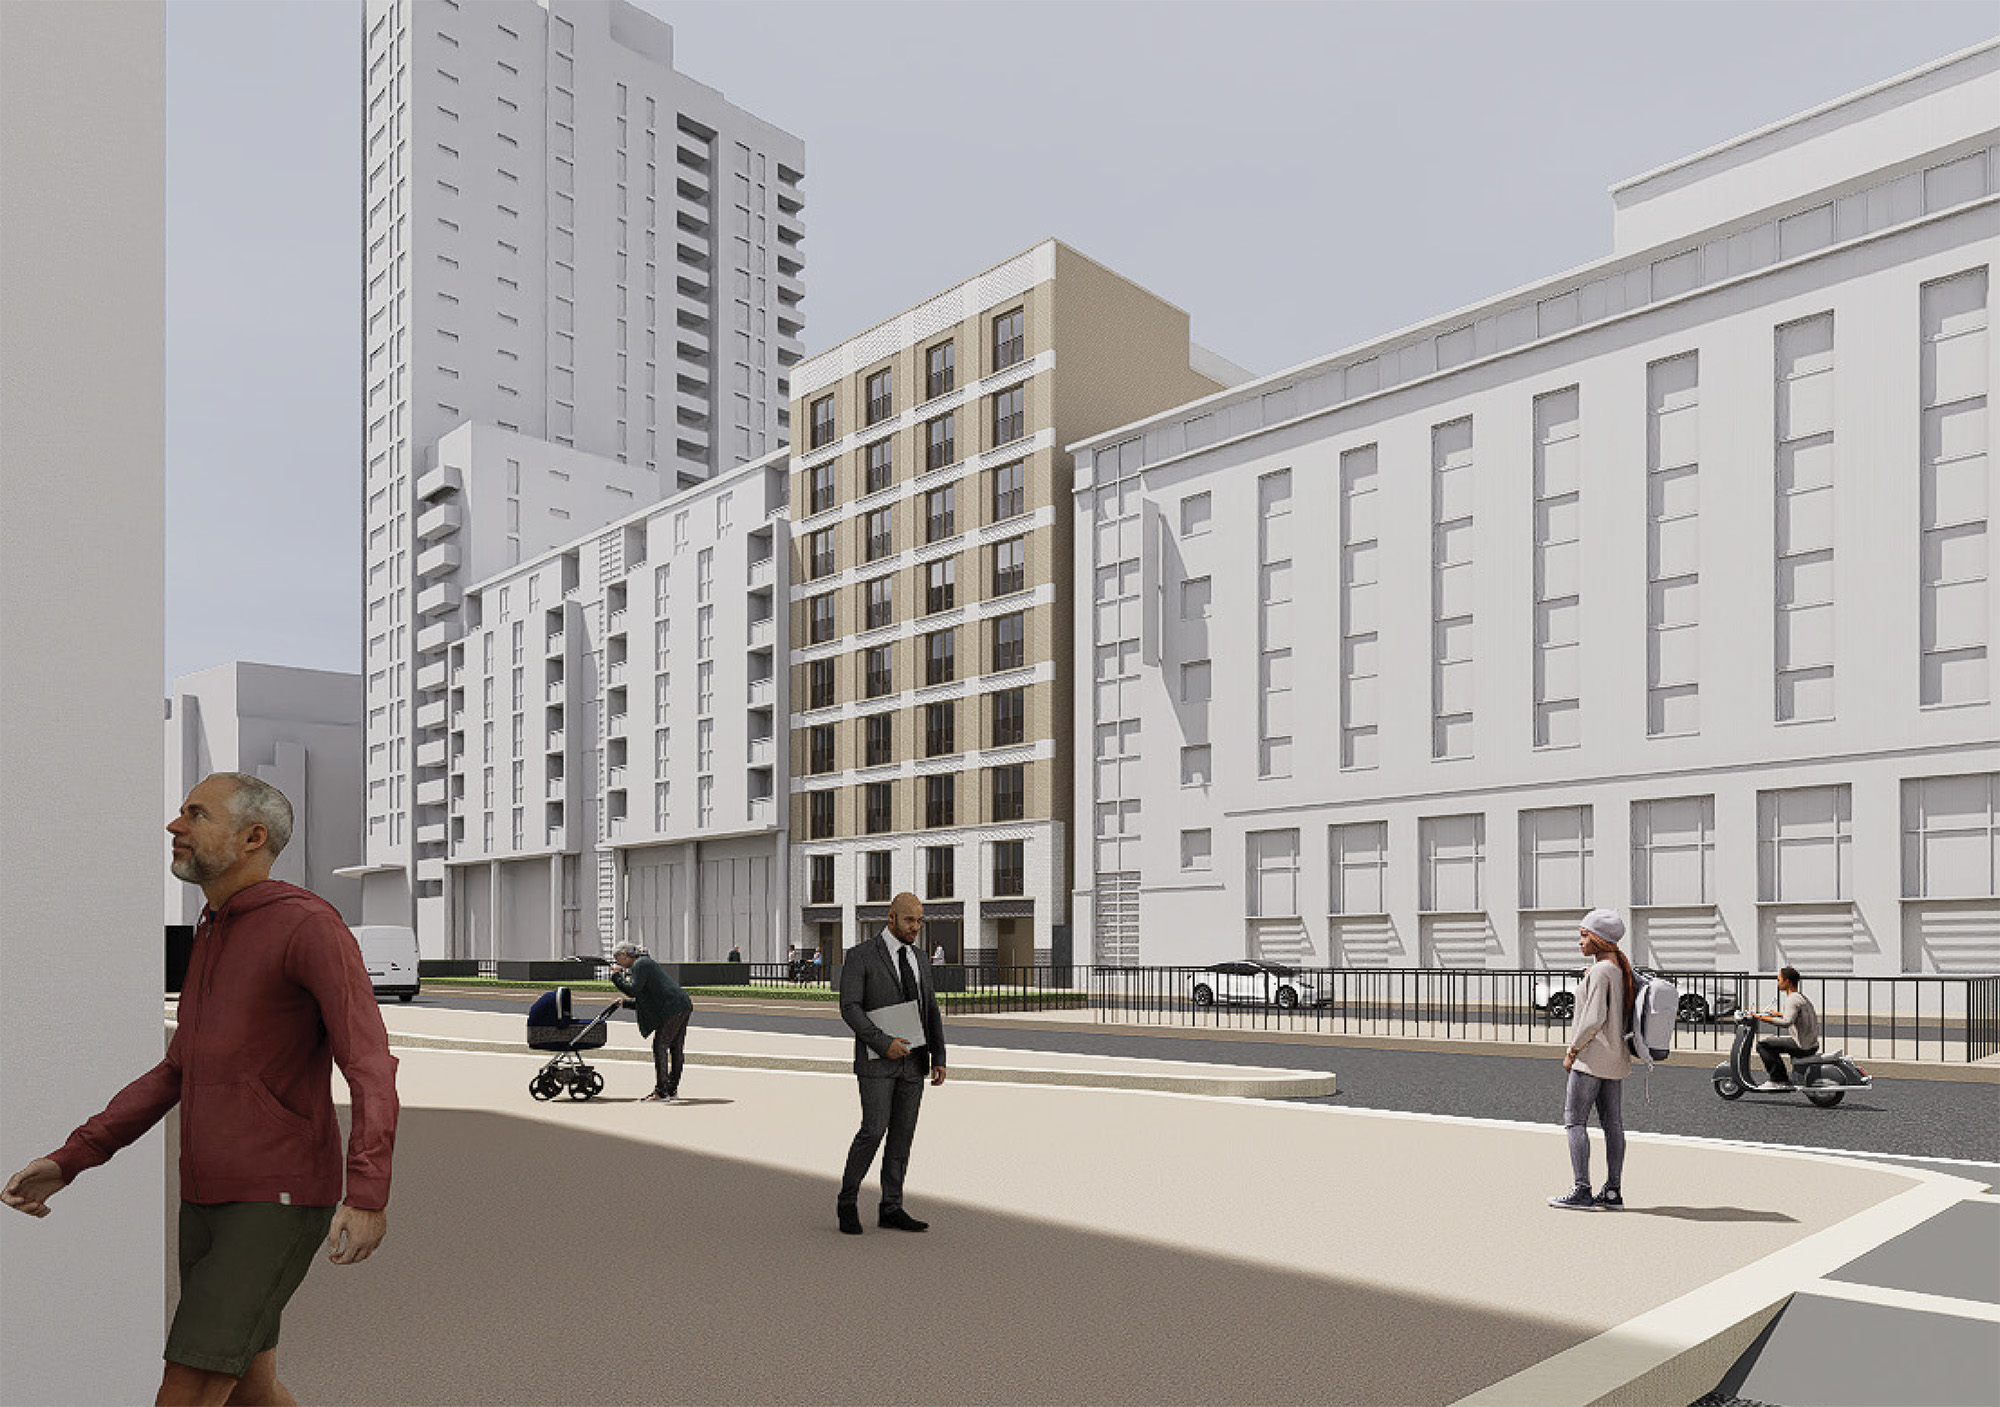
The new application proposes replacing the current buildings with an aparthotel containing 45 rooms, arranged over a ground floor and eight upper floors.
What is an aparthotel?
An aparthotel provides rented accommodation that sits between a conventional hotel room and a rented flat.
It is particularly suited to people who need somewhere to stay for a reasonable period but do not intend to move permanently. Rooms can be reserved through a hotel-style booking system, without a fixed residential tenancy and with the flexibility to check out when convenient.
Because aparthotels accommodate longer stays, their rooms normally include more facilities than a typical hotel room, such as a kitchen area and private bathroom.
What is different from the previous application?
Since 2024, the project team has considered the comments received on the previous application, including feedback from the Greater London Authority and the local community.
Consultation in 2024 included meetings with Carpenters Primary School, residents of Apollo, Athena and Aphrodite Courts, and open sessions for people connected with the surrounding area.
We have now re-examined what would be most appropriate for the site, the community and Stratford.
The revised building is significantly shorter than the previous proposal. Removing three storeys means that its height is now more comparable with the neighbouring buildings on either side.
More space at pavement level
The front of the building has been set back by approximately 700mm. This creates more effective pavement space along Stratford High Street and provides a clearer relationship with the neighbouring building lines.
A better-defined ground floor
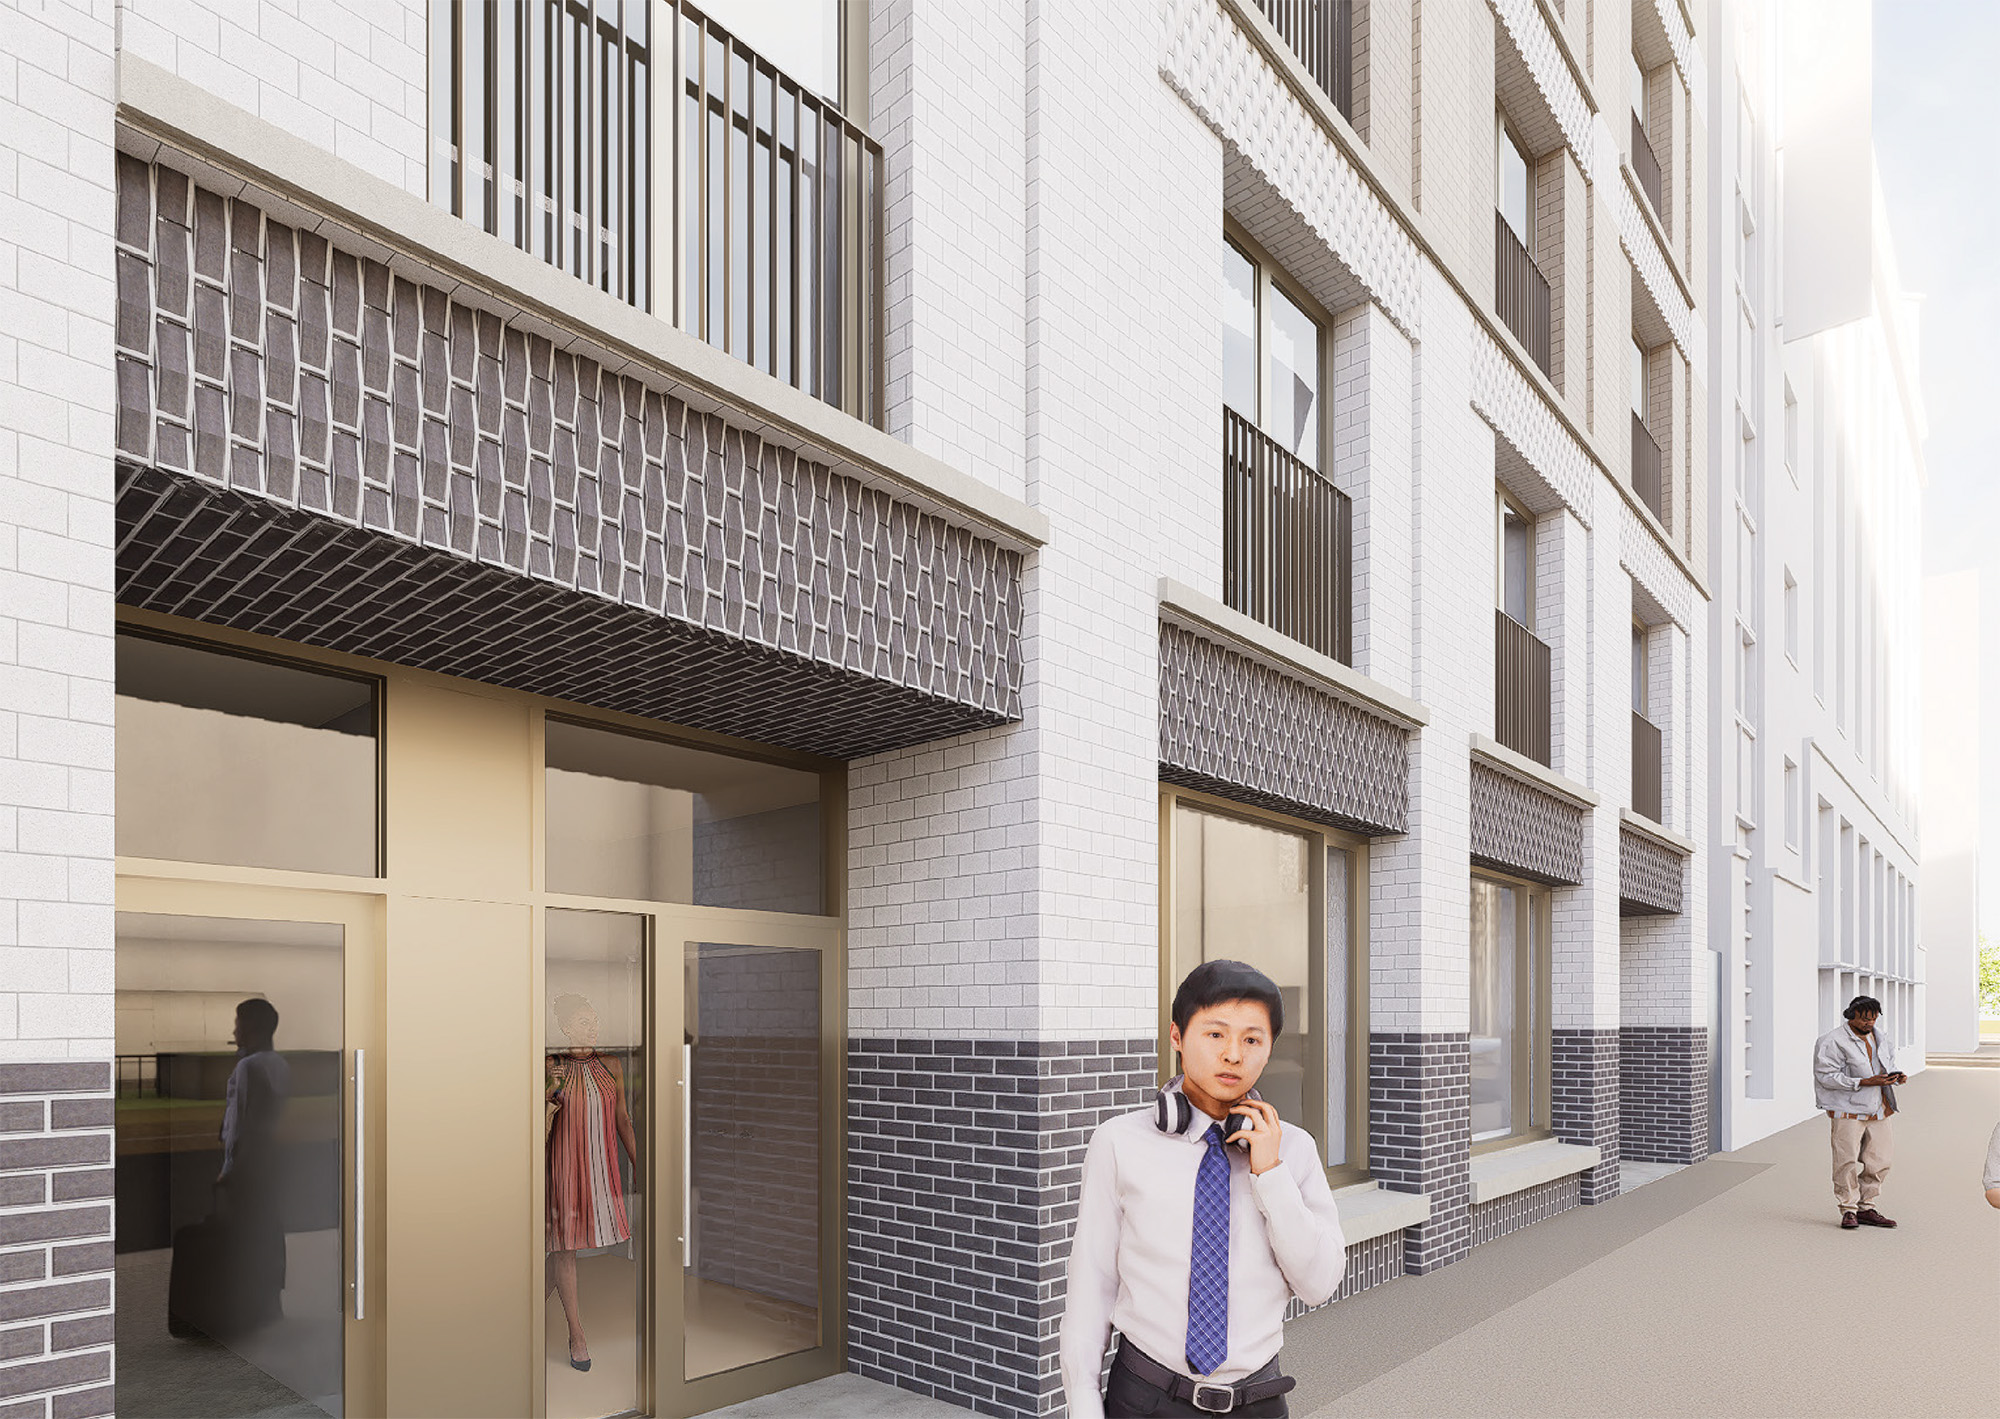
The design of the ground floor has been developed to provide greater depth and visual interest. The main entrance and separate cycle-store access will sit within a recessed bay. A secondary entrance will also provide access to the bin store.
High-quality materials and detailing
Carefully selected materials, deeper window reveals and detailed brickwork will help create a durable and attractive building that contributes positively to the High Street.
A restrained rear elevation
The detailed design of the rear elevation, facing Carpenters Primary School, has been simplified to create a more restrained architectural appearance.
Who will decide the application?
There is one further important change since 2024. When a new planning application is submitted, it will be considered by the London Borough of Newham and local councillors elected by Newham residents, rather than by members of the London Legacy Development Corporation.
 Back to home page

.png)